
$206,900
$149/sq ft3980 Walterboro Highway · Varnville, SC 29944
3
Beds
1.5
Baths
1,393
Sq Ft
1960
Built
What stands out
- Trees/Woods views
- Outdoor living: Porch
- No HOA
- Accepts VA financing
- 0.78-acre lot
Highlights are generated from the property's MLS facts. See the full listing description and details below.
FEMA Zone X — minimal flood hazard. Flood insurance is not federally required (lenders may still recommend a low-cost preferred policy).
Source: FEMA National Flood Hazard Layer.
Listing description
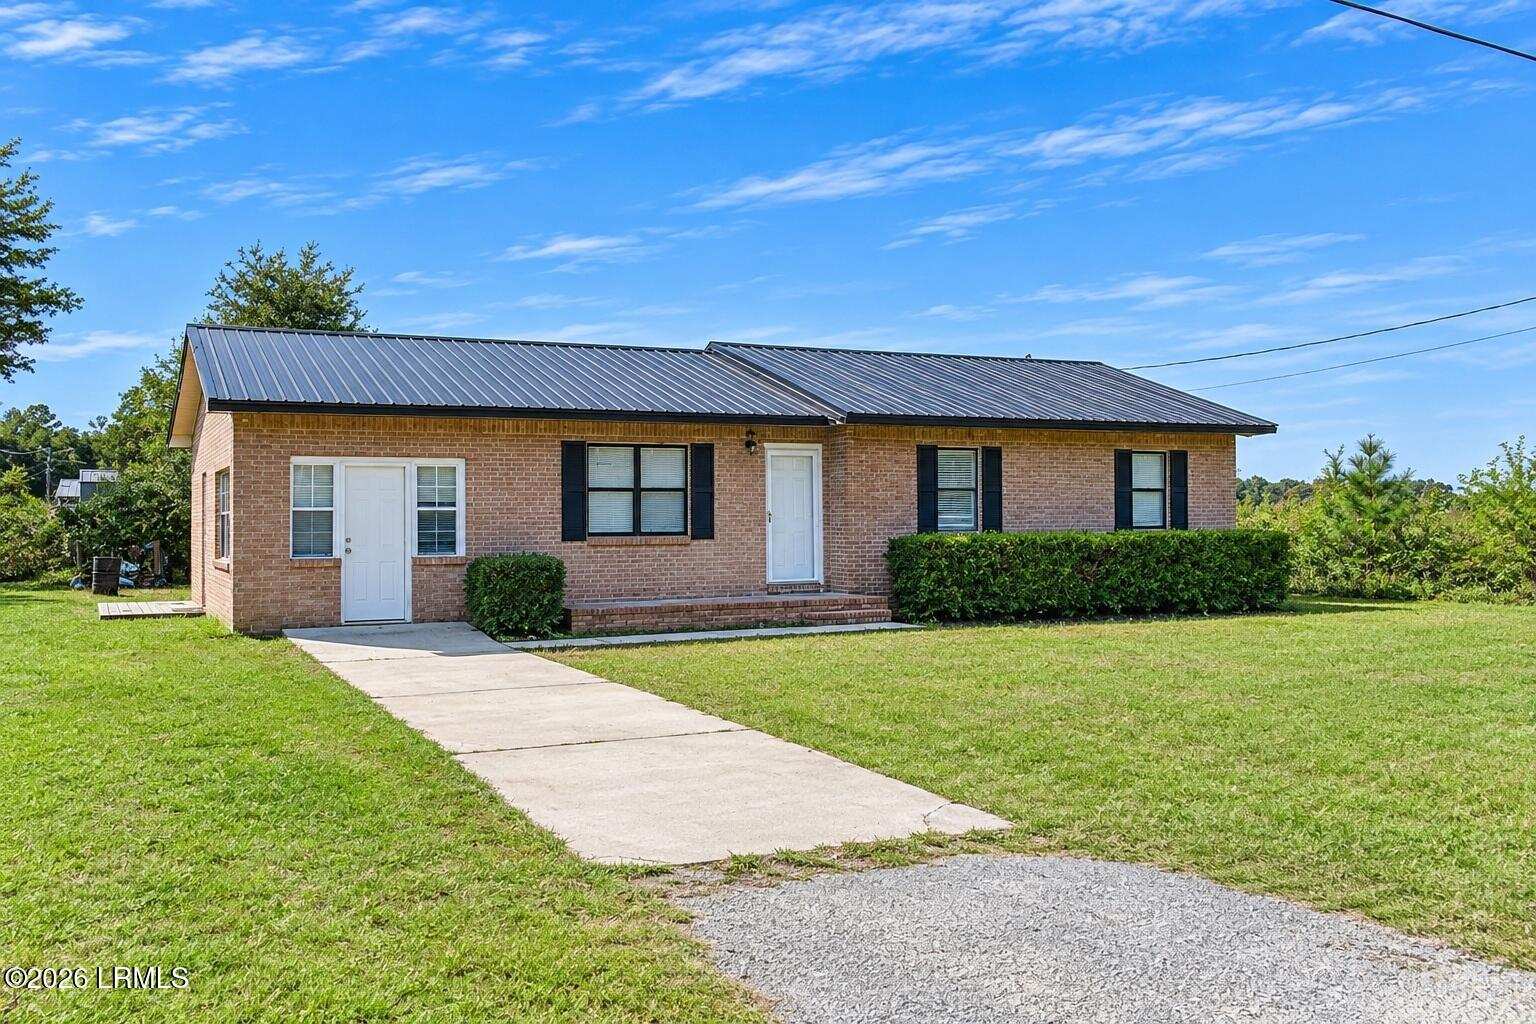
NEWLY REMODELED & MOVE-IN READY! This beautifully updated 3-bedroom, 1 full bath, 1 half bath home was completely remodeled in 2026 and is ready for its new owners. Featuring brand-new stainless steel appliances, a durable metal roof, and stylish updates throughout, this home offers the perfect blend of modern convenience and comfort. The functional floor plan includes a spacious bonus room, utility room, and dedicated laundry room, providing plenty of extra space for work, hobbies, or everyday living. Situated…
Your all-in monthly cost (est.)
Adjust the numbers to fit your situation
SC taxes a primary residence at a 4% ratio with a school-tax exemption — far lower than the 6% investor rate.
Freddie Mac 30-yr avg (FRED), as of 2026-11-19 — a benchmark, not your rate.
Estimated all-in monthly
$1,571/mo
This is an estimate for planning only — not a loan quote or commitment to lend. Assumes a $206,900 price, 0% down, 7.28% rate over 30 years, and SC owner-occupied 4% + school exemption property tax. It excludes PMI/MIP, the VA funding fee, and closing costs. For reference, the current tax on record (MLS) is about $1,826/yr — that reflects the present owner's assessment, which may differ from yours. Confirm every figure with a licensed lender.
Facts & features
Interior
- Bedrooms
- 3
- Full Baths
- 1
- Half Baths
- 1
- Living Area
- 1,393 sq ft
- Flooring
- Brick
- Appliances
- Electric Range, Dishwasher, Refrigerator, Vent Exhaust Fan
- Heating
- Electric, Central
- Cooling
- Electric, Central Air
- Water Heater
- Electric
Exterior & Lot
- Lot Size
- 0.78 acres
- Construction
- Brick
- Foundation
- Slab
- Roof
- Metal
- Porch / Patio
- Porch
- View
- Trees/Woods
Utilities
- Water
- Private
- Sewer
- Septic Tank
Community & HOA
- HOA
- None
Financial & Terms
- List Price
- $206,900
- Price / Sq Ft
- $149
- Annual Taxes
- $1,826
- Financing Accepted
- Conventional, Fha, Va Loan, Cash
- Zoning
- Residential
Listing activity
On the market for 19 days — and previously listed before this run (235 days across all listings).
Status: Active
Nov 4, 2026
New Listing
Nov 4, 2026
Listed for sale
Nov 4, 2026
Source: Lowcountry Regional MLS. Price-change dates are shown without prior amounts; contact us for the complete history.
How the price compares
Recent nearby sales of similar homes
| Sold home | Sold price | $/sqft | Closed |
|---|---|---|---|
| 3980 Walterboro Highway, Varnville, SC 299443 bd · 1,393 sqft | $76,500 | $55 | Jan 2026 |
| 88 2nd Street, Varnville, SC 299443 bd · 1,428 sqft | $269,000 | $188 | Aug 2026 |
| 156 Maple Street W, Varnville, SC 299443 bd · 1,274 sqft | $120,000 | $94 | Jan 2026 |
| 65 3rd Street, Varnville, SC 299443 bd · 1,240 sqft | $165,000 | $133 | Aug 2026 |
| 3445 Hickory Hill Road, Varnville, SC 299443 bd · 1,553 sqft | $152,000 | $98 | Dec 2025 |
Recent closed sales of similar homes nearby (this list price is $206,900). Selected by size, beds, and recency from the MLS — a quick read, not a formal appraisal or CMA.
Get a full comparative market analysisQuestions about this home?
Ask a local agent — we'll get back to you with real answers, usually same day.
Location
3980 Walterboro Highway, Varnville, SC 29944
Getting around
Downtown Beaufort
~37.5 mi
Bluffton
~45.7 mi
Hilton Head Island
~48.8 mi
Approximate straight-line distances, not drive times — ask us about real commutes and PCS timing.
Schools
School assignments and attendance boundaries should be verified with the local district — they can change and aren't guaranteed by this listing.
This area is generally served by the Beaufort County School District. We're happy to confirm the exact assigned schools for this address — just ask.
Explore the area
Thinking about this home?
Before you schedule a showing, it helps to know what to look for. As your buyer's agent, we'll help you evaluate:
- Whether the price holds up against recent comparable sales
- Condition, age of major systems, and likely inspection issues
- Flood zone, insurance cost, and wind/hazard exposure
- Resale outlook and how the home compares in its market
- VA loan fit, financing options, and your real monthly budget
- Offer strategy, contingencies, and a realistic closing timeline

Presented by
The Faris Group
eXp Realty
Local Beaufort Lowcountry agents. We represent buyers across Beaufort, Lady's Island, Port Royal, Bluffton, and the surrounding military communities — and we'll tell you straight whether a home is right for you.
Listing courtesy of Penny L Echard, Howard Hanna Allen Tate Lowcou.
Listing data last updated November 16, 2026.
Listing data provided by the Lowcountry Regional MLS. Information is deemed reliable but is not guaranteed accurate by the MLS. All measurements are approximate. This data is provided for consumers' personal, non-commercial use and may not be used for any purpose other than to identify prospective properties consumers may be interested in purchasing.
Similar homes you may like
More homes in Varnville
$225,000

$189,000

$205,000
Listing data provided by the Lowcountry Regional MLS. Information is deemed reliable but is not guaranteed accurate by the MLS. All measurements are approximate. This data is provided for consumers' personal, non-commercial use and may not be used for any purpose other than to identify prospective properties consumers may be interested in purchasing.