
$395,000
$140/sq ft22 Chestnut Street · Beaufort, SC 29906
4
Beds
2.5
Baths
2,812
Sq Ft
2019
Built
What stands out
- Neighborhood views
- Garage parking
- Outdoor living: Covered Patio
- Accepts VA financing
Highlights are generated from the property's MLS facts. See the full listing description and details below.
FEMA Zone X — outside the high-risk area but within the 0.2% annual-chance (500-year) floodplain. Flood insurance is not federally required but is often inexpensive here.
Source: FEMA National Flood Hazard Layer.
Listing description
Spacious 4-bedroom, 2.5-bath residence impresses with the perfect blend of modern comfort and charm. Step inside to an inviting open-concept layout designed for effortless living, highlighted featuring granite countertops, stainless steel appliances, and seamless flow into the living and dining areas. Need to work from home? A private main-floor office delivers the quiet workspace you need, paired with easy garage access. Upstairs, the home contains a generous central loft alongside a convenient second-floor laund…
3D Tour
Use your mouse or touch to navigate. Click fullscreen for the best experience.
3D tour by Lisa Abdelqader
Your all-in monthly cost (est.)
Adjust the numbers to fit your situation
SC taxes a primary residence at a 4% ratio with a school-tax exemption — far lower than the 6% investor rate.
Freddie Mac 30-yr avg (FRED), as of 2026-11-05 — a benchmark, not your rate.
Estimated all-in monthly
$2,956/mo
This is an estimate for planning only — not a loan quote or commitment to lend. Assumes a $395,000 price, 0% down, 7.18% rate over 30 years, and SC owner-occupied 4% + school exemption property tax. It excludes PMI/MIP, the VA funding fee, and closing costs. For reference, the current tax on record (MLS) is about $2,380/yr — that reflects the present owner's assessment, which may differ from yours. Confirm every figure with a licensed lender.
Facts & features
Interior
- Bedrooms
- 4
- Full Baths
- 2
- Half Baths
- 1
- Living Area
- 2,812 sq ft
- Levels
- Bi-Level
- Flooring
- Carpet, Laminate
- Appliances
- Electric Range, Microwave, Dishwasher, Refrigerator, Disposal, Tankless Water Heater
- Heating
- Natural Gas, Central
- Cooling
- Central Air
- Water Heater
- Gas, Tankless
Exterior & Lot
- Lot Size
- 0.13 acres
- Construction
- Frame, Stone Veneer, Vinyl Siding
- Foundation
- Slab
- Roof
- Composition
- Parking
- Garage Faces Front
- Porch / Patio
- Covered Patio
- View
- Neighborhood
Utilities
- Water
- Public
- Sewer
- Public Sewer
Community & HOA
- HOA
- Yes (fee not listed)
Financial & Terms
- List Price
- $395,000
- Price / Sq Ft
- $140
- Annual Taxes
- $2,380
- Financing Accepted
- Conventional, Fha, Va Loan, Cash
- Zoning
- Residential
Listing activity
On the market for 8 days.
Status: Active
Nov 2, 2026
New Listing
Nov 2, 2026
Came on market
Nov 2, 2026
Listed for sale
Oct 26, 2026
Source: Lowcountry Regional MLS. Price-change dates are shown without prior amounts; contact us for the complete history.
How the price compares
Recent nearby sales of similar homes
| Sold home | Sold price | $/sqft | Closed |
|---|---|---|---|
| 14 Secession Drive, Beaufort, SC 299074 bd · 2,822 sqft | $749,900 | $266 | Nov 2026 |
| 3635 Oyster Bluff Drive, Beaufort, SC 299074 bd · 2,934 sqft | $480,000 | $164 | Nov 2026 |
| 10 Brighton Trace, Beaufort, SC 299064 bd · 3,069 sqft | $1,789,000 | $583 | Nov 2026 |
| 1 Inwood Plantation Drive, Beaufort, SC 299064 bd · 2,518 sqft | $715,000 | $284 | Oct 2026 |
| 185 Stanley Road, Beaufort, SC 299064 bd · 2,432 sqft | $190,000 | $78 | Nov 2026 |
Recent closed sales of similar homes nearby (this list price is $395,000). Selected by size, beds, and recency from the MLS — a quick read, not a formal appraisal or CMA.
Get a full comparative market analysisQuestions about this home?
Ask a local agent — we'll get back to you with real answers, usually same day.
Location
22 Chestnut Street, Beaufort, SC 29906
Near military installations
Distances are approximate straight-line estimates from the property's coordinates, not drive times. Ask us about real commutes and PCS timing.
Getting around
Downtown Beaufort
~5.5 mi
Bluffton
~12.3 mi
Hilton Head Island
~11.8 mi
Approximate straight-line distances, not drive times — ask us about real commutes and PCS timing.
Schools
School assignments and attendance boundaries should be verified with the local district — they can change and aren't guaranteed by this listing.
This area is generally served by the Beaufort County School District. We're happy to confirm the exact assigned schools for this address — just ask.
Explore the area
Thinking about this home?
Before you schedule a showing, it helps to know what to look for. As your buyer's agent, we'll help you evaluate:
- Whether the price holds up against recent comparable sales
- Condition, age of major systems, and likely inspection issues
- Flood zone, insurance cost, and wind/hazard exposure
- Resale outlook and how the home compares in its market
- VA loan fit, financing options, and your real monthly budget
- Offer strategy, contingencies, and a realistic closing timeline

Presented by
The Faris Group
eXp Realty
Local Beaufort Lowcountry agents. We represent buyers across Beaufort, Lady's Island, Port Royal, Bluffton, and the surrounding military communities — and we'll tell you straight whether a home is right for you.
Listing courtesy of Shaynelle Hill, The Faris Group Bkd by eXp.
Listing data last updated November 3, 2026.
Listing data provided by the Lowcountry Regional MLS. Information is deemed reliable but is not guaranteed accurate by the MLS. All measurements are approximate. This data is provided for consumers' personal, non-commercial use and may not be used for any purpose other than to identify prospective properties consumers may be interested in purchasing.
Similar homes you may like
More homes in Beaufort
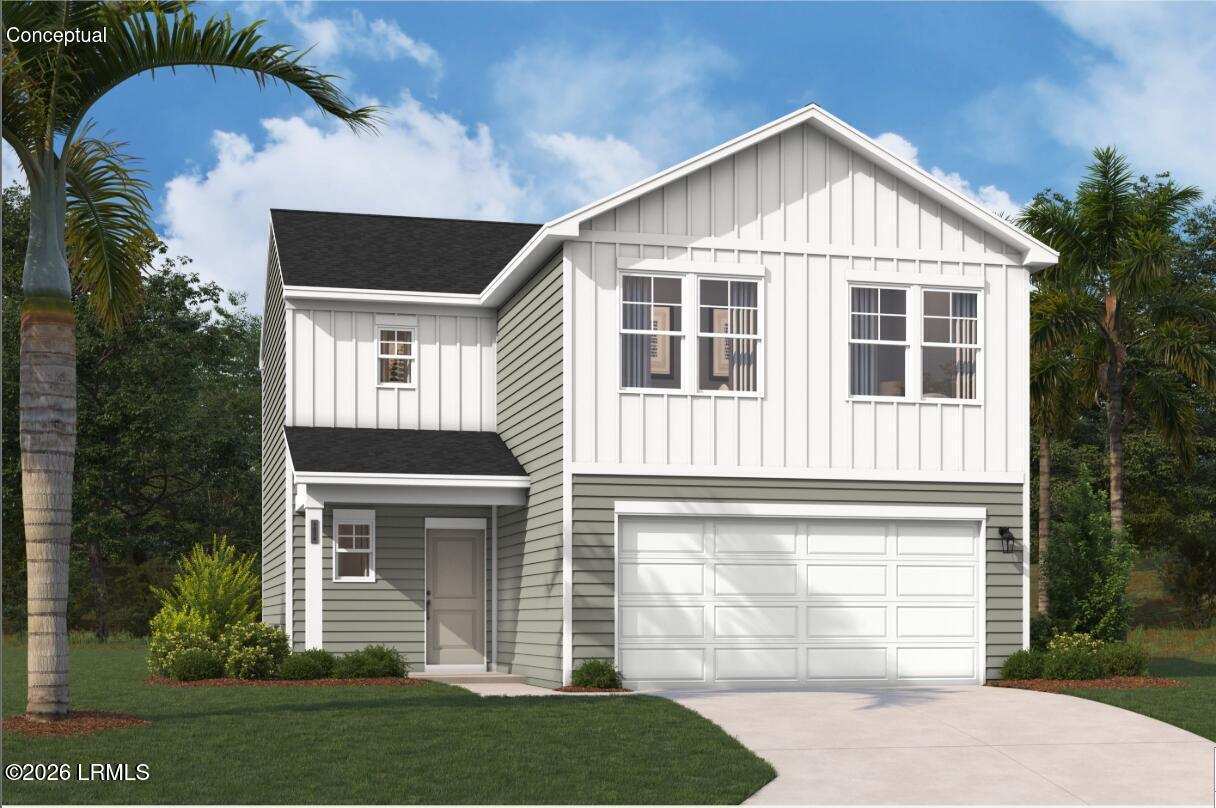
$349,990
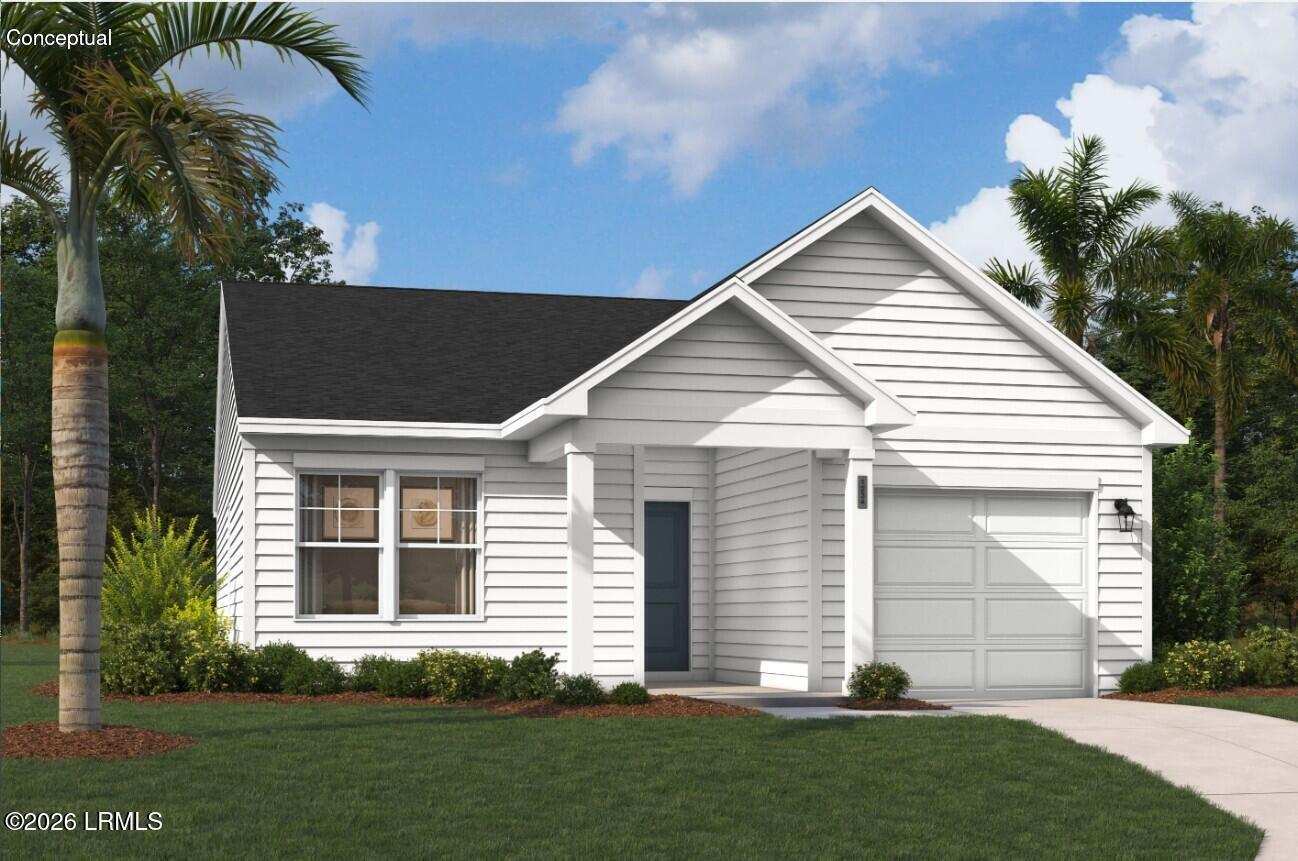
$324,990
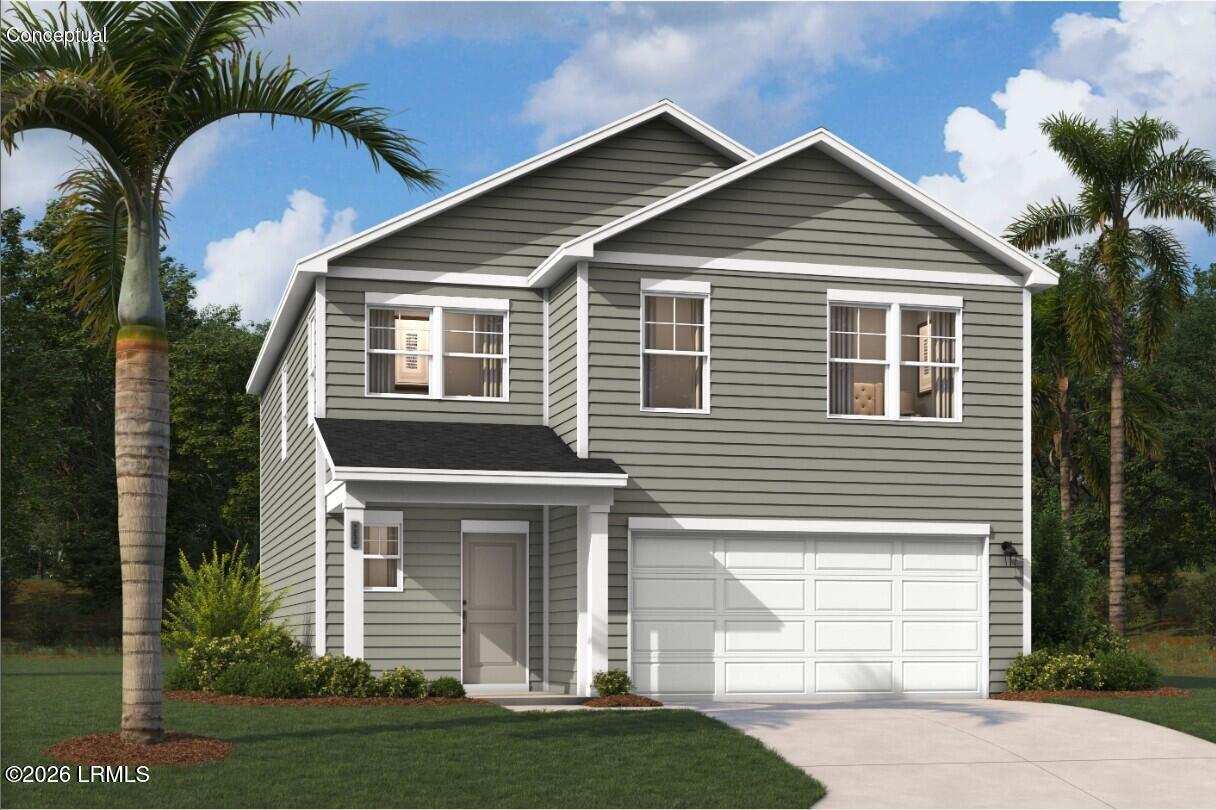
$372,990
Listing data provided by the Lowcountry Regional MLS. Information is deemed reliable but is not guaranteed accurate by the MLS. All measurements are approximate. This data is provided for consumers' personal, non-commercial use and may not be used for any purpose other than to identify prospective properties consumers may be interested in purchasing.