
$1,395,000
$590/sq ft26 Tabby Shell Road · Bluffton, SC 29910
3
Beds
3.5
Baths
2,366
Sq Ft
2024
Built
What stands out
- Trees/Woods views
- Garage parking
- Outdoor living: Patio, Front Porch
Highlights are generated from the property's MLS facts. See the full listing description and details below.
FEMA Zone X — minimal flood hazard. Flood insurance is not federally required (lenders may still recommend a low-cost preferred policy).
Source: FEMA National Flood Hazard Layer.
Listing description
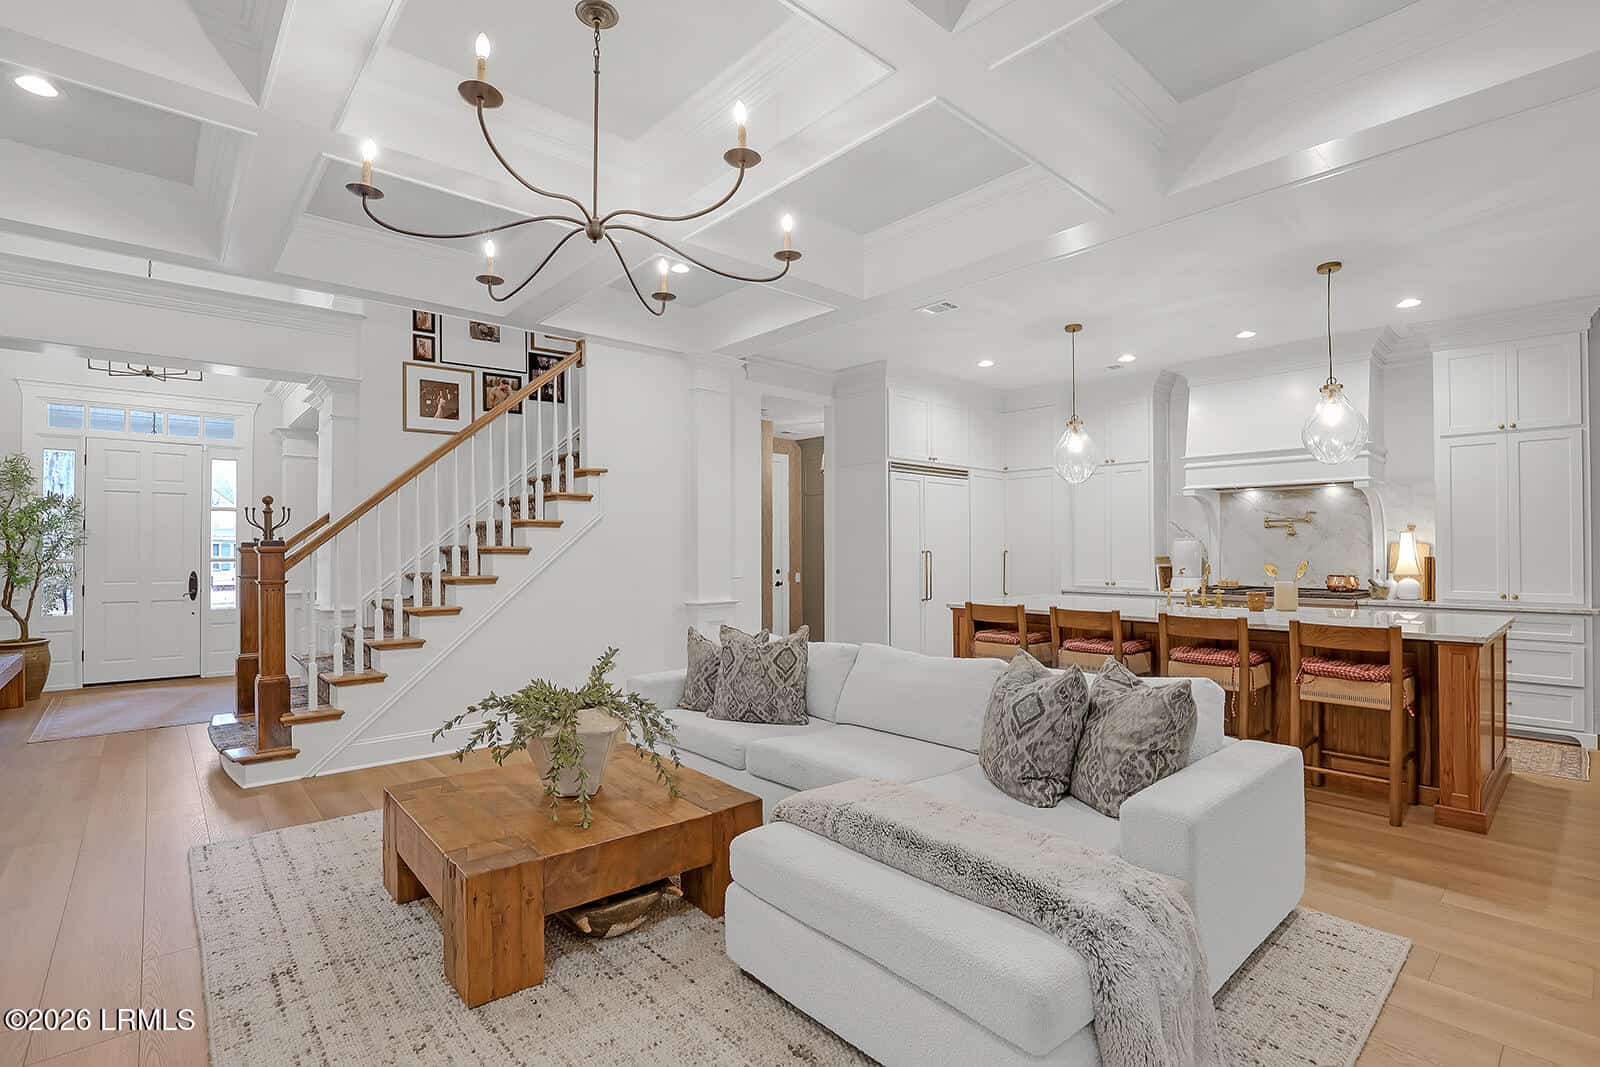
Exquisite Court Atkins-designed residence in sought-after Tabby Roads. The main home features a luxurious primary suite plus two upstairs bedrooms with ensuite baths. The main level offers a custom office with built-ins, dining area, half bath, & gourmet kitchen with a Wolf gas range & oven, GE Café dishwasher, refrigerator, & speed cook/microwave oven combo, premium appliances, quartz counters, & a custom oversized black walnut island. Hardwood floors and custom cabinets & closets throughout. A gas fireplace ancho…
Your all-in monthly cost (est.)
Adjust the numbers to fit your situation
SC taxes a primary residence at a 4% ratio with a school-tax exemption — far lower than the 6% investor rate.
Freddie Mac 30-yr avg (FRED), as of 2026-10-01 — a benchmark, not your rate.
Estimated all-in monthly
$8,624/mo
This is an estimate for planning only — not a loan quote or commitment to lend. Assumes a $1,395,000 price, 20% down, 7.28% rate over 30 years, and SC owner-occupied 4% + school exemption property tax. It excludes PMI/MIP, the VA funding fee, and closing costs. For reference, the current tax on record (MLS) is about $5,609/yr — that reflects the present owner's assessment, which may differ from yours. Confirm every figure with a licensed lender.
Facts & features
Interior
- Bedrooms
- 3
- Full Baths
- 3
- Half Baths
- 1
- Living Area
- 2,366 sq ft
- Levels
- Two
- Flooring
- Tile, Stone
- Appliances
- Microwave, Dishwasher, Refrigerator, Disposal, Dryer, Washer, Tankless Water Heater
- Heating
- Natural Gas, Central
- Cooling
- Electric, Central Air
- Water Heater
- Tankless
- Interior Features
- Ceiling Fan(s), Tray Ceiling(s)
Exterior & Lot
- Lot Size
- 0.13 acres
- Construction
- Composite Siding
- Foundation
- Other
- Roof
- Other
- Parking
- Carport, Detached, Garage
- Carport
- 1 space
- Porch / Patio
- Patio, Front Porch
- View
- Trees/Woods
Utilities
- Water
- Public
- Sewer
- Public Sewer
Community & HOA
- HOA
- Yes (fee not listed)
Financial & Terms
- List Price
- $1,395,000
- Price / Sq Ft
- $590
- Annual Taxes
- $5,609
- Financing Accepted
- Conventional, Cash
- Zoning
- Residential
Listing activity
On the market for 34 days.
Price Reduced
Sep 24, 2026
Status: Active
Sep 5, 2026
Came on market
Sep 5, 2026
Listed for sale
Aug 31, 2026
Source: Lowcountry Regional MLS. Price-change dates are shown without prior amounts; contact us for the complete history.
How the price compares
Recent nearby sales of similar homes
| Sold home | Sold price | $/sqft | Closed |
|---|---|---|---|
| 110 Great Heron Way, Bluffton, SC 299093 bd · 2,360 sqft | $879,000 | $372 | Sep 2026 |
| 22 Clifton Drive, Bluffton, SC 299093 bd · 2,430 sqft | $970,000 | $399 | Oct 2026 |
| 108 Wheelhouse Way, Bluffton, SC 299103 bd · 2,430 sqft | $807,500 | $332 | Sep 2026 |
| 307 Bridge View Lane, Bluffton, SC 299103 bd · 2,459 sqft | $504,990 | $205 | Sep 2026 |
| 303 Bridge View Lane, Bluffton, SC 299103 bd · 2,459 sqft | $531,990 | $216 | Sep 2026 |
Recent closed sales of similar homes nearby (this list price is $1,395,000). Selected by size, beds, and recency from the MLS — a quick read, not a formal appraisal or CMA.
Get a full comparative market analysisQuestions about this home?
Ask a local agent — we'll get back to you with real answers, usually same day.
Location
26 Tabby Shell Road, Bluffton, SC 29910
Near military installations
Distances are approximate straight-line estimates from the property's coordinates, not drive times. Ask us about real commutes and PCS timing.
Getting around
Downtown Beaufort
~17.3 mi
Bluffton
~0.4 mi
Hilton Head Island
~6.1 mi
Approximate straight-line distances, not drive times — ask us about real commutes and PCS timing.
Schools
School assignments and attendance boundaries should be verified with the local district — they can change and aren't guaranteed by this listing.
This area is generally served by the Beaufort County School District. We're happy to confirm the exact assigned schools for this address — just ask.
Explore the area
Thinking about this home?
Before you schedule a showing, it helps to know what to look for. As your buyer's agent, we'll help you evaluate:
- Whether the price holds up against recent comparable sales
- Condition, age of major systems, and likely inspection issues
- Flood zone, insurance cost, and wind/hazard exposure
- Resale outlook and how the home compares in its market
- Offer strategy, contingencies, and a realistic closing timeline

Presented by
The Faris Group
eXp Realty
Local Beaufort Lowcountry agents. We represent buyers across Beaufort, Lady's Island, Port Royal, Bluffton, and the surrounding military communities — and we'll tell you straight whether a home is right for you.
Listing courtesy of Kristen Parson, Collins Group Realty.
Listing data last updated October 5, 2026.
Listing data provided by the Lowcountry Regional MLS. Information is deemed reliable but is not guaranteed accurate by the MLS. All measurements are approximate. This data is provided for consumers' personal, non-commercial use and may not be used for any purpose other than to identify prospective properties consumers may be interested in purchasing.
Similar homes you may like
More homes in Bluffton
$1,475,000
$1,100,000
$1,495,000
Listing data provided by the Lowcountry Regional MLS. Information is deemed reliable but is not guaranteed accurate by the MLS. All measurements are approximate. This data is provided for consumers' personal, non-commercial use and may not be used for any purpose other than to identify prospective properties consumers may be interested in purchasing.