
$999,000
$586/sq ft700 Bay Street · Beaufort, SC 29902
2
Beds
2.5
Baths
1,704
Sq Ft
2009
Built
What stands out
- Waterfront — River Front, Deep Water (Three Ft Min), Deep Water/Limited Access
- Bridge(s), City, Downtown, Garden, Neighborhood, Park/Greenbelt, River, Trees/Woods, Bay, Creek/Stream, Marina, Water views
- Single-level living
- Garage parking
- Fireplace
- Outdoor living: Covered Patio, Deck, Covered, Wrap Around
- Accepts VA financing
Highlights are generated from the property's MLS facts. See the full listing description and details below.
FEMA Zone X — outside the high-risk area but within the 0.2% annual-chance (500-year) floodplain. Flood insurance is not federally required but is often inexpensive here.
Source: FEMA National Flood Hazard Layer.
Listing description
Perched atop iconic Bay Street, this penthouse residence captures panoramic views of the Beaufort River, The Point, Waterfront Park, and the historic Woods Memorial Bridge. Sun-filled interiors, cooling river breezes, and an unmatched walkable lifestyle place Beaufort's finest dining, galleries, marina, and waterfront just steps away. A rare opportunity to own one of the most coveted addresses in South Carolina's treasured Lowcountry. Beautifully designed and thoughtfully updated, this exceptional corner penthou…
Virtual Tour
Virtual Tour availableOpen the tour in a new tabUse your mouse or touch to navigate. Click fullscreen for the best experience.
Your all-in monthly cost (est.)
Adjust the numbers to fit your situation
SC taxes a primary residence at a 4% ratio with a school-tax exemption — far lower than the 6% investor rate.
Freddie Mac 30-yr avg (FRED), as of 2026-10-01 — a benchmark, not your rate.
Estimated all-in monthly
$7,979/mo
This is an estimate for planning only — not a loan quote or commitment to lend. Assumes a $999,000 price, 0% down, 7.28% rate over 30 years, and SC owner-occupied 4% + school exemption property tax. It excludes PMI/MIP, the VA funding fee, and closing costs. For reference, the current tax on record (MLS) is about $3,163/yr — that reflects the present owner's assessment, which may differ from yours. Confirm every figure with a licensed lender.
Facts & features
Interior
- Bedrooms
- 2
- Full Baths
- 2
- Half Baths
- 1
- Living Area
- 1,704 sq ft
- Levels
- One
- Flooring
- Tile, Wood
- Appliances
- Electric Range, Gas Range, Microwave, Dishwasher, Refrigerator, Disposal, Ice Maker, Vent Exhaust Fan, Fireplace Screen, Fireplace/Equipment, Auto/Gar/Opener, Cable TV/Available, Dryer, Washer
- Heating
- Electric, Heat Pump, Central
- Cooling
- Electric, Heat Pump, Central Air
- Fireplace
- 1
- Water Heater
- Electric
- Interior Features
- Ceiling Fan(s), Chandelier, Crown Molding, Double Vanity, Entrance Foyer, High Ceilings, Open Floorplan, Pantry, Recessed Lighting, Smart Thermostat, Soaking Tub, Walk-In Closet(s), WaterSense Fixture(s), Master Downstairs, Elevator
Exterior & Lot
- Lot Size
- 0.04 acres
- Construction
- Brick Veneer, Brick, Stone Veneer, Other
- Roof
- Other
- Parking
- Additional Parking, Alley Access, Assigned, Community Structure, Concrete, Covered, Direct Access, Driveway, Electric Gate, Enclosed, Garage, Garage Faces Rear, Inside Entrance, Lighted, Off Site, Off Street, On Site, On Street, Outside, Parking Lot, Paved, Secured, Shared Driveway, Underground, Basement
- Porch / Patio
- Covered Patio, Deck, Covered, Wrap Around
- View
- Bridge(s), City, Downtown, Garden, Neighborhood, Park/Greenbelt, River, Trees/Woods, Bay, Creek/Stream, Marina, Water
- Waterfront
- River Front, Deep Water (Three Ft Min), Deep Water/Limited Access
- Exterior Features
- Thermo-Panes, Rain Gutters
Utilities
- Water
- Public
- Sewer
- Public Sewer
- Utilities
- Sewer Available, Water Available
Community & HOA
- HOA Fee
- $436 / monthly
Financial & Terms
- List Price
- $999,000
- Price / Sq Ft
- $586
- Annual Taxes
- $3,163
- Financing Accepted
- Conventional, Fha, Va Loan, Cash
- Zoning
- Mixed Use
Listing activity
On the market for 48 days.
Status: Active
Aug 21, 2026
New Listing
Aug 21, 2026
Listed for sale
Aug 21, 2026
Source: Lowcountry Regional MLS. Price-change dates are shown without prior amounts; contact us for the complete history.
How the price compares
Recent nearby sales of similar homes
| Sold home | Sold price | $/sqft | Closed |
|---|---|---|---|
| 1311 North Street, Beaufort, SC 299022 bd · 1,860 sqft | $815,000 | $438 | Sep 2026 |
| 48 Planters Circle, Beaufort, SC 299073 bd · 1,699 sqft | $485,000 | $285 | Sep 2026 |
| 4355 Quail Drive, Beaufort, SC 299063 bd · 1,728 sqft | $329,900 | $191 | Sep 2026 |
| 271 Boxwood Lane, Beaufort, SC 299073 bd · 1,671 sqft | $482,212 | $289 | Sep 2026 |
| 6032 Creek Road, Beaufort, SC 299063 bd · 1,643 sqft | $410,000 | $250 | Oct 2026 |
Recent closed sales of similar homes nearby (this list price is $999,000). Selected by size, beds, and recency from the MLS — a quick read, not a formal appraisal or CMA.
Get a full comparative market analysisQuestions about this home?
Ask a local agent — we'll get back to you with real answers, usually same day.
Location
700 Bay Street 301, Beaufort, SC 29902
Near military installations
Distances are approximate straight-line estimates from the property's coordinates, not drive times. Ask us about real commutes and PCS timing.
Getting around
Downtown Beaufort
~0.1 mi
Bluffton
~17.4 mi
Hilton Head Island
~15.6 mi
Approximate straight-line distances, not drive times — ask us about real commutes and PCS timing.
Schools
School assignments and attendance boundaries should be verified with the local district — they can change and aren't guaranteed by this listing.
This area is generally served by the Beaufort County School District. We're happy to confirm the exact assigned schools for this address — just ask.
Explore the area
Thinking about this home?
Before you schedule a showing, it helps to know what to look for. As your buyer's agent, we'll help you evaluate:
- Whether the price holds up against recent comparable sales
- Condition, age of major systems, and likely inspection issues
- Flood zone, insurance cost, and wind/hazard exposure
- Resale outlook and how the home compares in its market
- VA loan fit, financing options, and your real monthly budget
- Offer strategy, contingencies, and a realistic closing timeline

Presented by
The Faris Group
eXp Realty
Local Beaufort Lowcountry agents. We represent buyers across Beaufort, Lady's Island, Port Royal, Bluffton, and the surrounding military communities — and we'll tell you straight whether a home is right for you.
Listing courtesy of Richard Hamilton, BHHS Bay Street Realty.
Listing data last updated September 30, 2026.
Listing data provided by the Lowcountry Regional MLS. Information is deemed reliable but is not guaranteed accurate by the MLS. All measurements are approximate. This data is provided for consumers' personal, non-commercial use and may not be used for any purpose other than to identify prospective properties consumers may be interested in purchasing.
Similar homes you may like
More homes in Beaufort
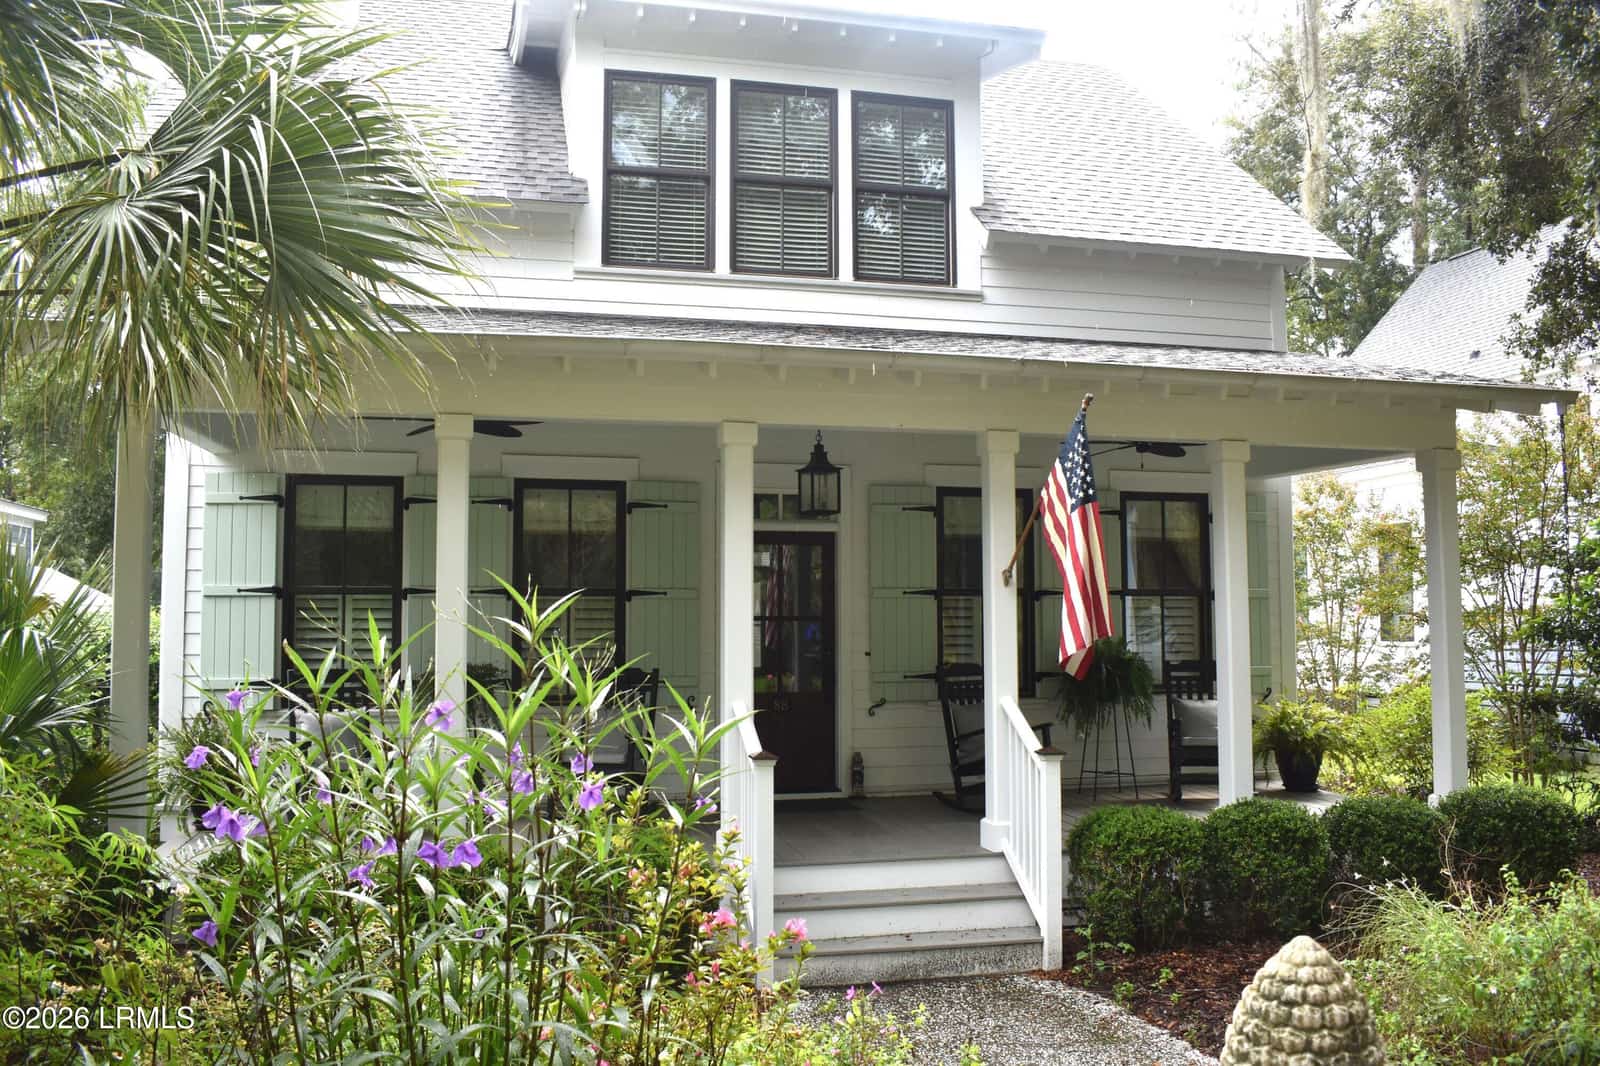
$714,900
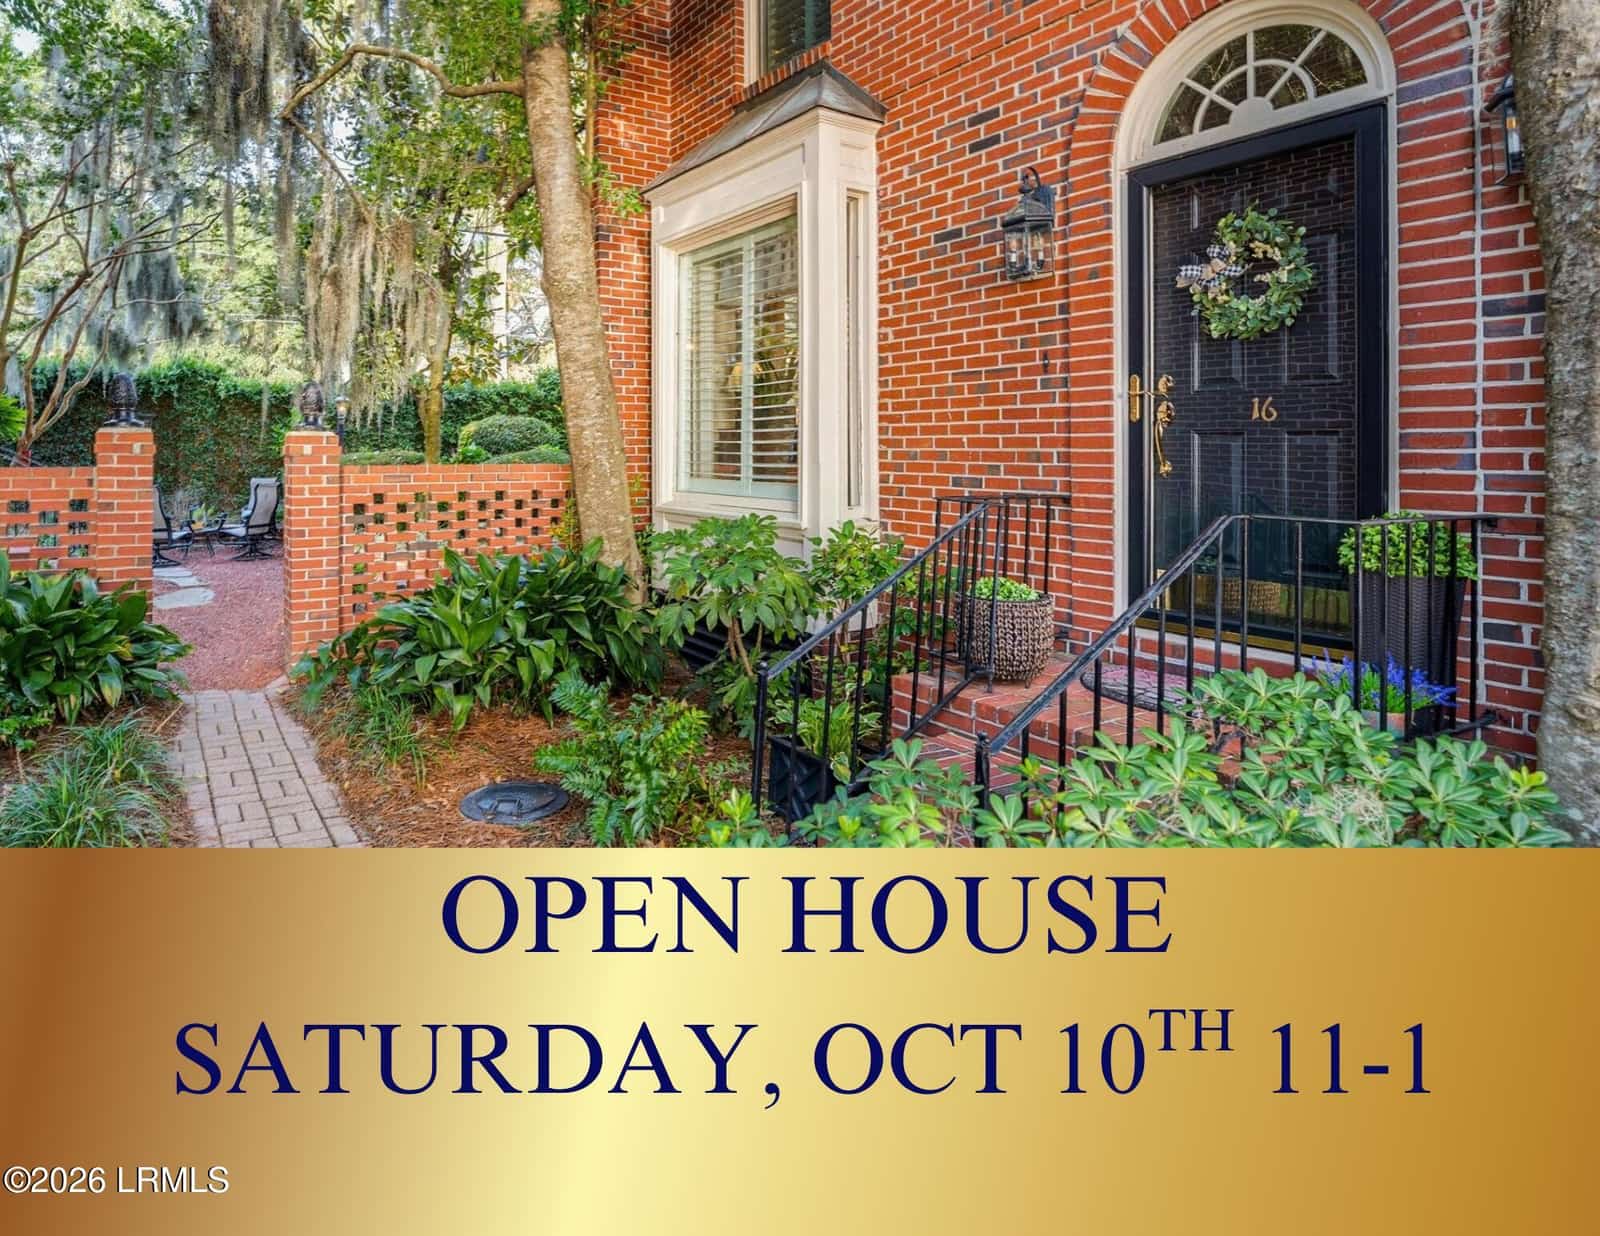
$729,000
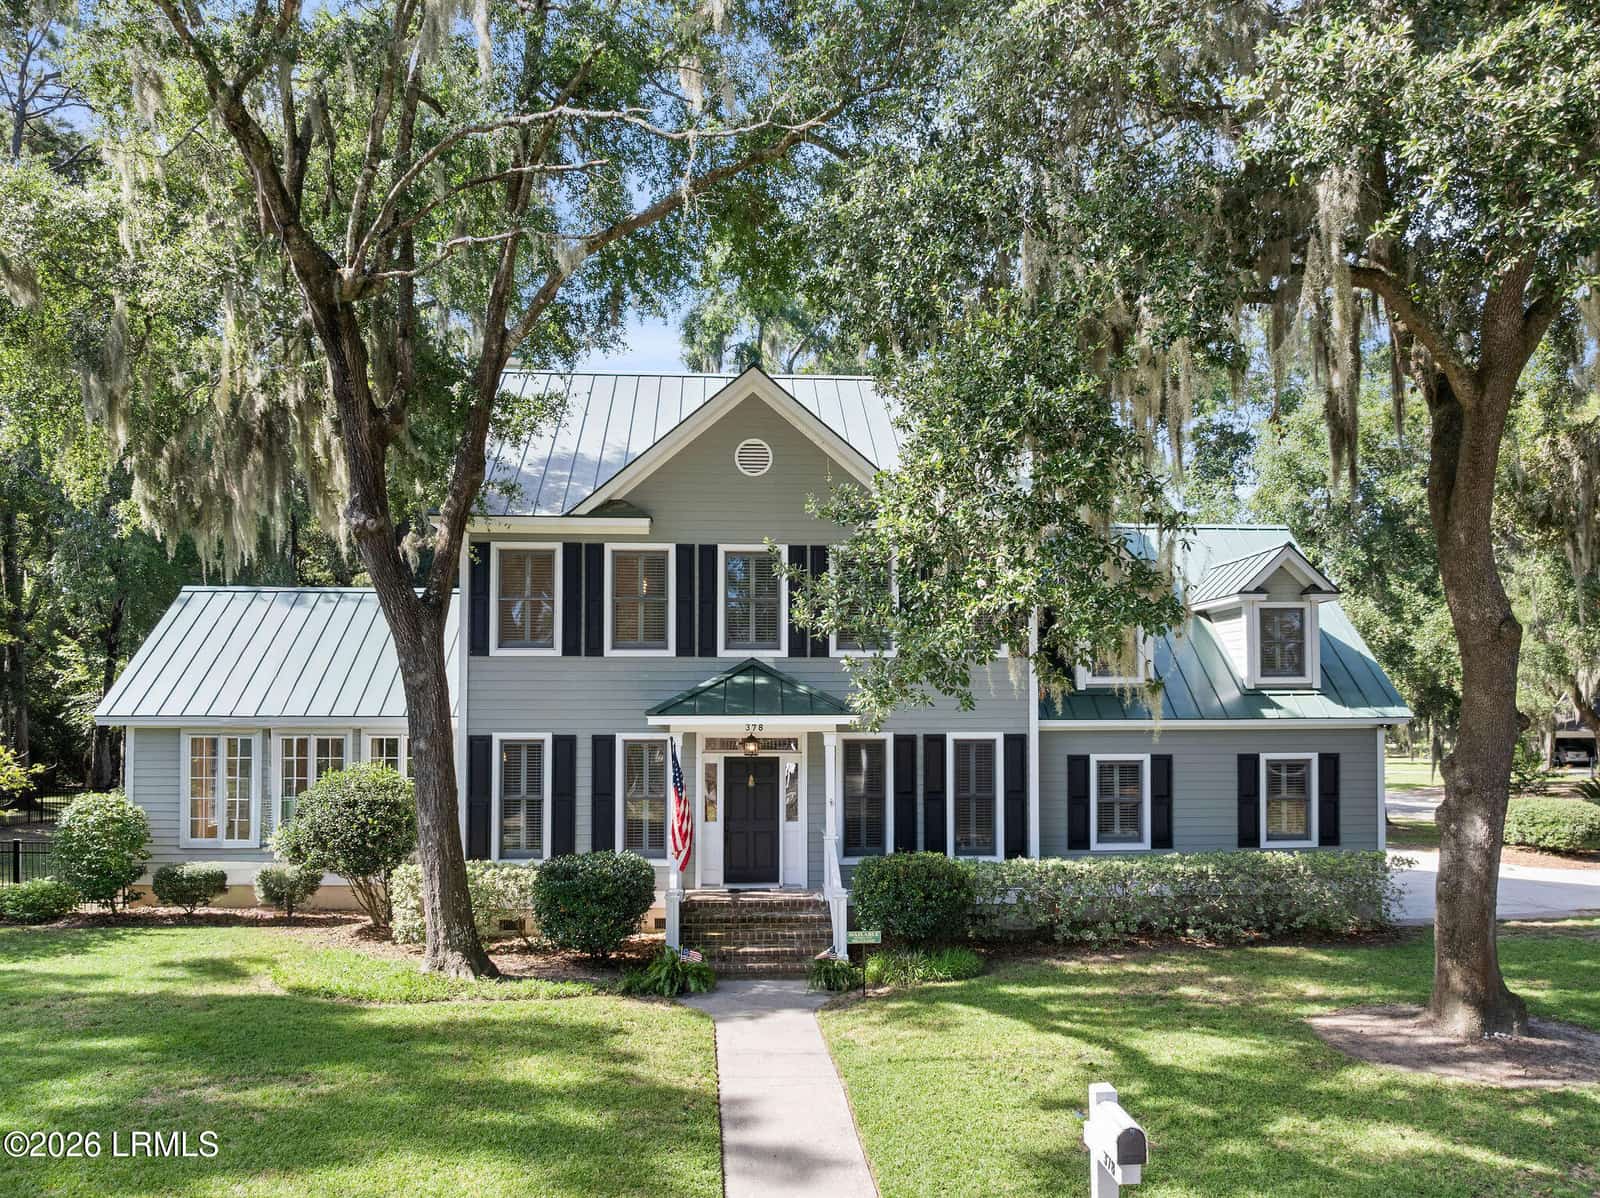
$845,000
Listing data provided by the Lowcountry Regional MLS. Information is deemed reliable but is not guaranteed accurate by the MLS. All measurements are approximate. This data is provided for consumers' personal, non-commercial use and may not be used for any purpose other than to identify prospective properties consumers may be interested in purchasing.